
Inside The Laboratory
Master instruments from the names metrology trusts.
Every master carries its own NABL accredited calibration certificate, establishing an unbroken chain of traceability before it ever touches your equipment.
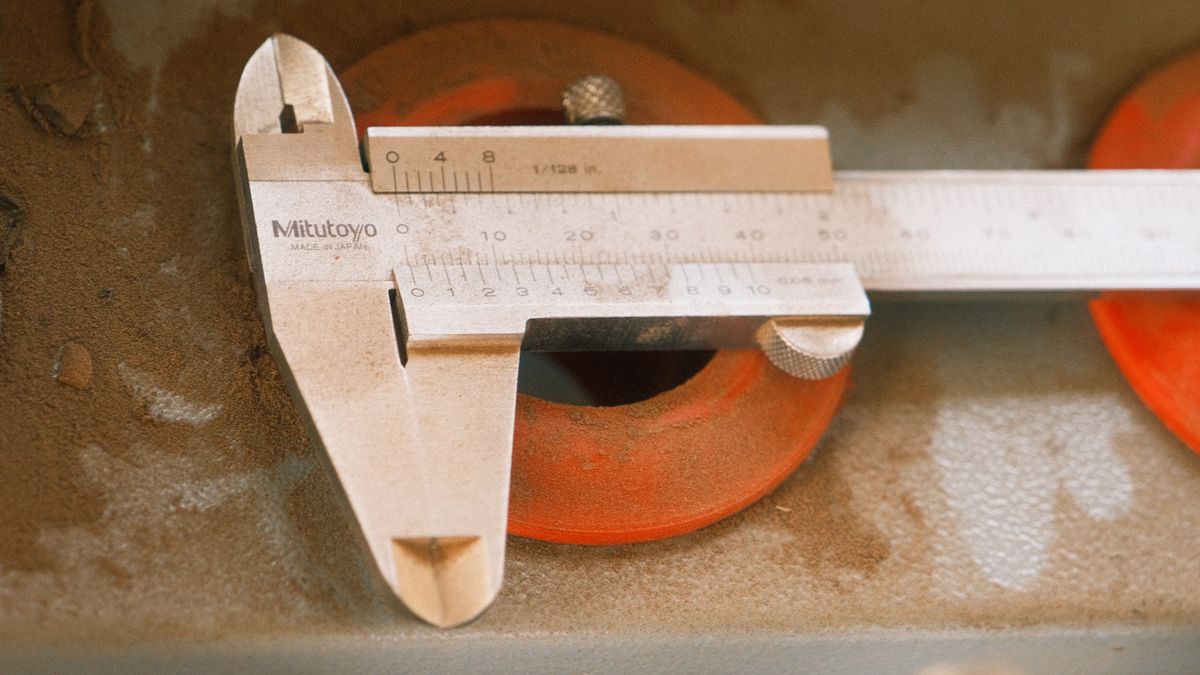
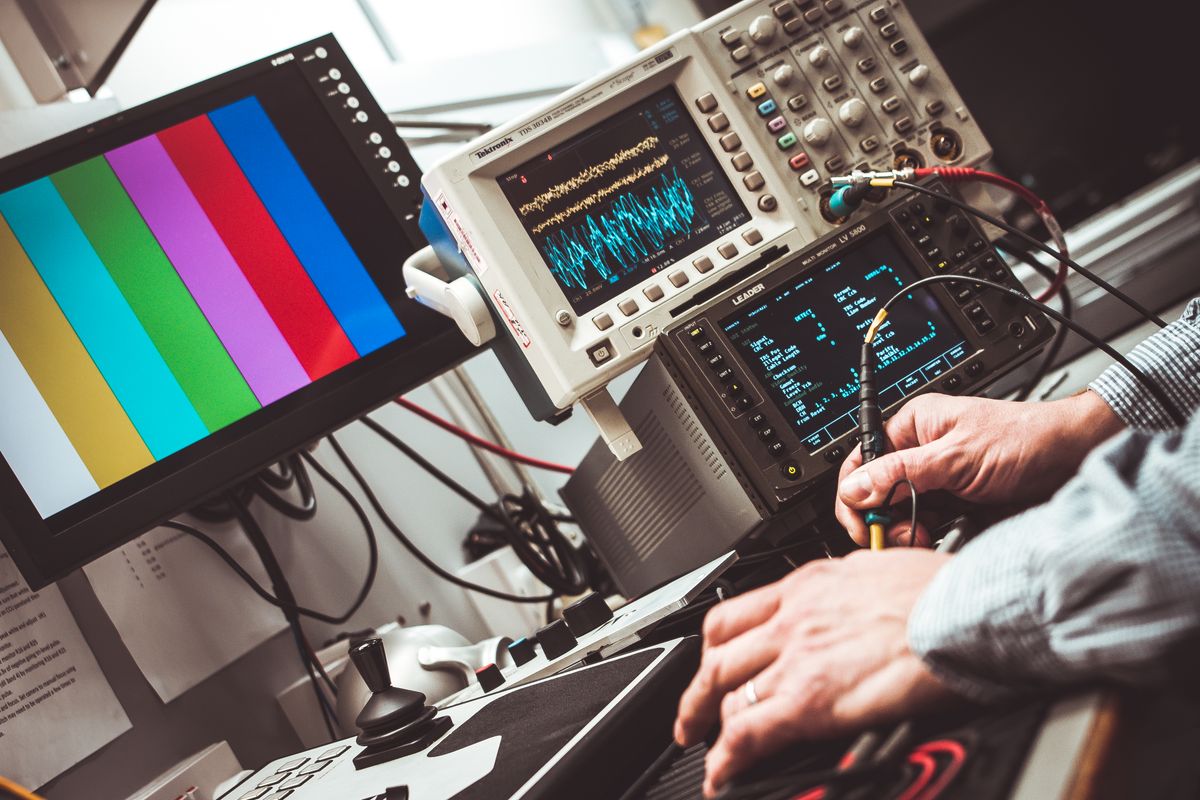
Master Instrument Inventory
The standards our calibration is measured against.
Each master instrument below holds its own NABL accredited calibration certificate, refreshed on schedule, so every result we issue traces cleanly back to national and international standards.
Length Measuring Machine
Make: Octagon
Carbide Slip Gauge Set
Make: Mikronix
Length Bar
Make: Mikronix
Slip Gauge Accessories Set
Make: Mikronix
Optical Flat
Make: Mitutoyo
Optical Parallel Set
Make: Mitutoyo
Caliper Checker
Make: Aditya
Electronic Probe with DRO
Make: Baker
Comparator Stand
Make: Micro-Flat
Granite Square
Make: Micro-Flat
Surface Plate (Grade 0)
Make: Micro-Flat
Sine Bar
Make: Supreme
Dead Weight Pressure Tester
Make: Precision Standards
Torque Calibrator
Make: Precision Standards
Temperature Calibration Bath
Make: Precision Standards
Lab Environment
Controlled conditions, not best-effort conditions.
Temperature & humidity control
The lab is held within the environmental tolerances required for dimensional and mechanical calibration, monitored continuously rather than spot-checked.
Vibration & dust management
Measurement benches are isolated from workshop-floor vibration and contamination that would otherwise affect micron-level readings.
Scheduled master recalibration
Master instruments are recalibrated on a fixed schedule, well ahead of certificate expiry, so there's never a gap in traceability.
An accredited certificate is only as good as the environment the measurement was taken in.