Calibration Capabilities
Real ranges. Real least counts. No guesswork.
Filter by discipline to see exactly what falls within our accredited scope, with the range and least count for each instrument type — confirmed directly against our NABL scope.
40 instrument types in our in-house NABL accredited scope
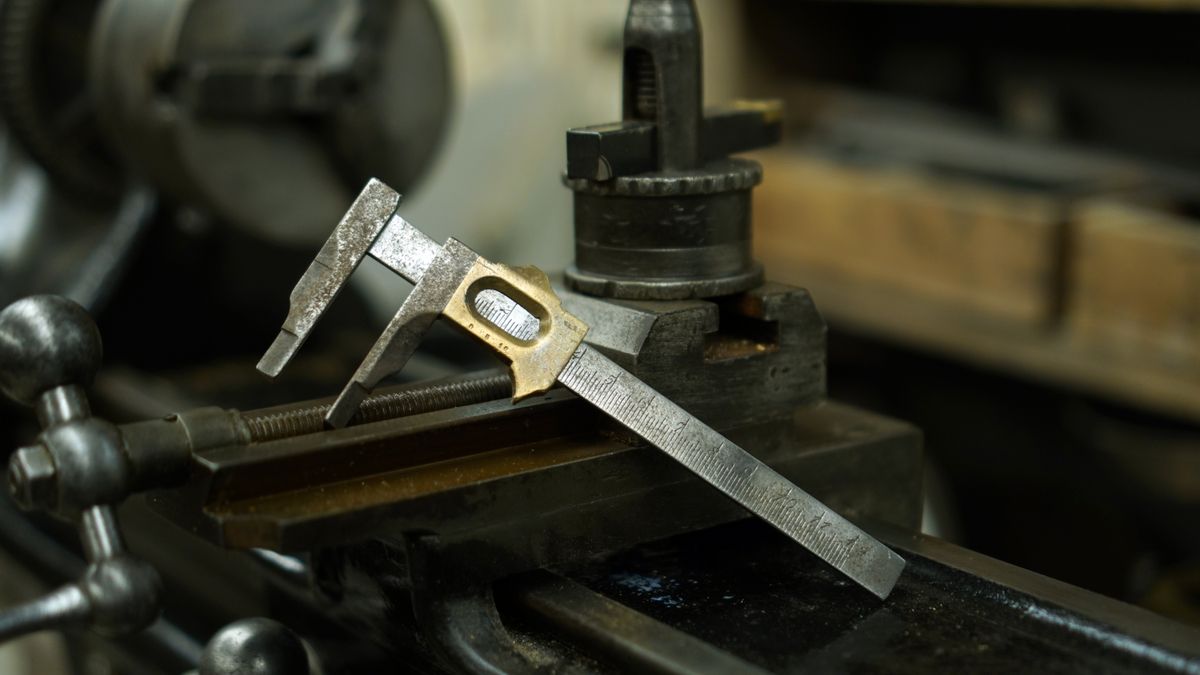
Vernier Caliper
Range: Upto 1000 mm · LC: 0.01, 0.02, 0.05 mm
Depth Vernier
Range: Upto 300 mm · LC: 0.01, 0.02, 0.05 mm
Vernier Height Gauge
Range: Upto 1000 mm · LC: 0.01, 0.02, 0.05 mm
Pistol / External Caliper
Range available on request
Internal Caliper
Range available on request
Measuring Scale
Range available on request
Spirit Level
Range available on request
Outside Micrometer
Range: Upto 1200 mm · LC: 0.01, 0.001 mm
Inside Micrometer
Range: 5 to 1000 mm · LC: 0.01, 0.02, 0.05 mm
Depth Micrometer
Range: Upto 300 mm · LC: 0.01 mm
Micrometer Setting Standard
Range: Upto 1000 mm
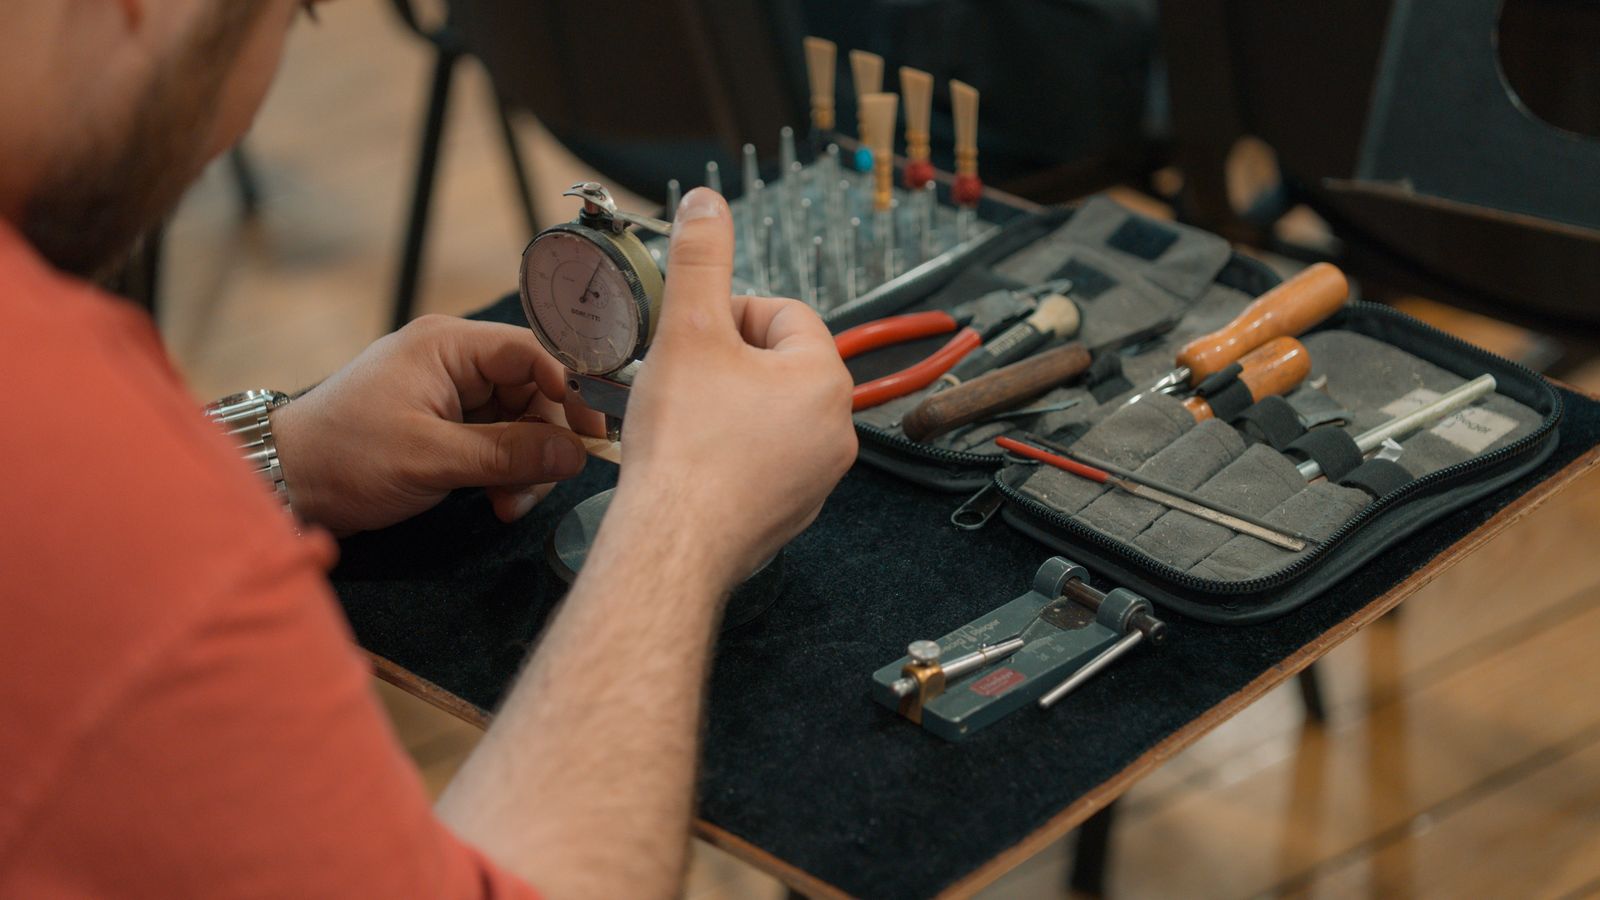
Plunger Dial Indicator
Range: Upto 100 mm · LC: 0.01, 0.02, 0.05 mm
Lever Type Dial
Range available on request
Dial Thickness Gauge
Range available on request
Bore Gauge
Range available on request
Feeler Gauge
Range: 0.02 to 2 mm
Plain Plug Gauge
Range: Upto 250 mm · LC: 0.01 mm
Plain Ring Gauge
Range available on request
Spline Plug Gauge
Range available on request
Spline Ring Gauge
Range available on request
Snap Gauge
Range available on request
Thread Plug Gauge
Range available on request
Thread Ring Gauge
Range available on request
Taper Thread Plug Gauge
Range available on request
Taper Thread Ring Gauge
Range available on request
Slip Gauge
Range available on request
Length Bar / Long Slip Gauge
Range available on request
Measuring Pin
Range available on request
Thread Measuring Wire
Range available on request
Measuring Tap
Range available on request
Pie Tap
Range available on request
Universal Bevel Protractor
Range available on request
Degree Protractor
Range available on request
Try Square
Range available on request
Combination Set
Range available on request
Profile Projector
Range available on request
Surface Plate
Range available on request
Coating Thickness Gauge
Range available on request
Pressure Gauge
Range available on request
Torque Wrench
Range available on request
Ranges shown are confirmed against our published scope of accreditation. Where a specific range isn't listed yet, send us the instrument and we'll confirm coverage directly.
Partner-Coordinated Services
Thermal, electro-technical & acoustics — through our accredited network.
These instrument types are calibrated through our network of accredited partner laboratories, so you still get one point of contact and one collection/delivery, even outside our direct in-house scope.
Sound Level Meter
Acoustics
Ford Cup
Density & Viscosity
Infrared Thermometer
Thermal
Temperature Indicator
Thermal
Tachometer
Acceleration & Speed
Digital Clamp Meter
Electro-Technical
Digital Multimeter
Electro-Technical
Rubber Hardness Tester
Electro-Technical
Vibration Meter
Electro-Technical
Lux Meter
Electro-Technical
Stop Watch
Electro-Technical
Beyond Calibration
Instrument repair & servicing
An instrument that fails calibration doesn't have to be scrapped. Our in-house repair service covers cleaning, mechanical adjustment and spare-part replacement for Mitutoyo and other major measuring-instrument brands, with every repaired instrument re-calibrated and certified before return.