
Dimensional & Mechanical
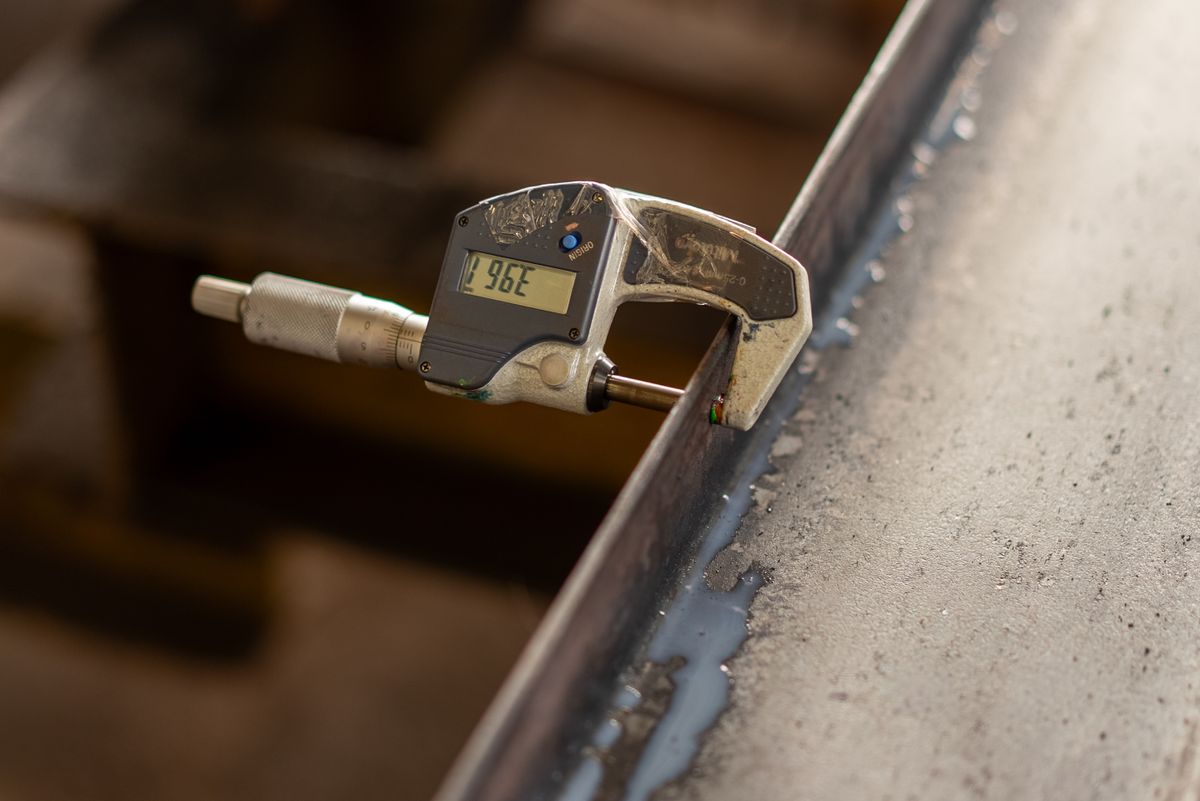
Length, height and geometric measuring instruments calibrated against slip gauges, length bars and optical flats.
View full scopeNABL Accredited · ISO/IEC 17025 · Est. 1998
Precise Caltest is Ahmedabad's NABL accredited laboratory for dimensional, mechanical, pressure, torque, thermal and electro-technical instruments — every certificate fully traceable to national and international standards.
Calibration Capabilities
From vernier calipers to torque wrenches, our NABL scope spans 50+ instrument types across six measurement disciplines.
Length, height and geometric measuring instruments calibrated against slip gauges, length bars and optical flats.
View full scopeDeadweight-traceable pressure gauge calibration and torque wrench verification for critical fastening applications.
View full scopeTemperature indicators, infrared thermometers and electrical test instruments calibrated to manufacturer tolerance.
View full scopeSpecialist calibration for sound level meters, viscosity cups and surface hardness testers.
View full scopeExpert repair and reconditioning for Mitutoyo and other major brands of measuring instruments, at transparent rates.
View full scopeSupply of precision measuring instruments, gauges and genuine spare parts alongside your calibration programme.
View full scopeWhy Quality Teams Choose Precise
Every master instrument in our lab carries its own NABL accredited certificate, tracing cleanly back to national and international standards.
Temperature, humidity and light intensity are held within the tolerances required by national and international calibration lab standards.
Dimensional, mechanical, pressure, torque, thermal and electro-technical instruments under a single accreditation.
Instruments that fail calibration don't have to be scrapped — our in-house repair service restores accuracy first.
Quality is built into a product at the moment it's designed — our role is to guarantee the instruments measuring that quality are themselves beyond doubt.
How It Works
Call, email or use our contact form with instrument types, ranges and quantities.
Drop instruments at our Ashram Road lab, arrange pickup, or request on-site calibration.
Each instrument is calibrated against NABL certified masters, results logged against tolerance.
You receive an NABL format certificate with uncertainty of measurement stated.
Client Feedback
Turnaround on our vernier calipers and micrometers is consistently fast, and the certificate format has never raised a query in a customer audit.
Having dimensional, pressure and torque calibration under one accredited lab cut our vendor list from three to one.
Two of our micrometers came back from repair reading well within OEM tolerance — cheaper than replacing them.